
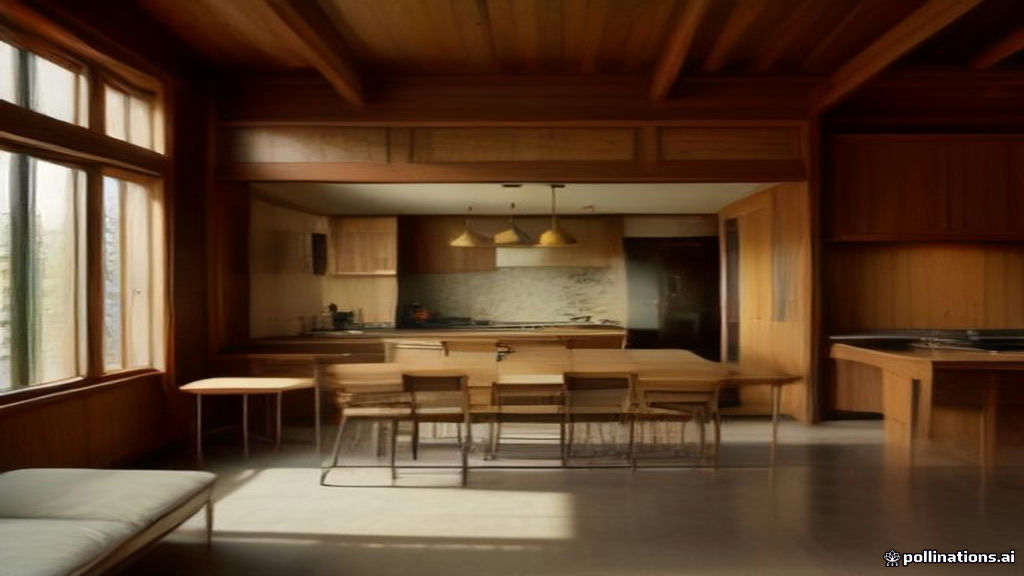
Split-level home comeback is reshaping the residential market as buyers rediscover what earlier generations understood: a house works better when you can separate different kinds of living.
The resurgence has caught the attention of real estate professionals and design publications alike. According to Design Times, modern homeowners are taking notice of split-level architecture precisely because it creates distinct living zones without requiring massive structural overhauls. Unlike open-plan layouts that dominated the past two decades, split-level homes naturally partition spaces. Bedrooms sit away from entertainment areas. Kitchens occupy their own level. Noise doesn’t travel as freely between zones.
This appeal isn’t abstract. Buyers today work from home. They have children attending online classes. They host guests while needing quiet zones for focus work. Split-level homes deliver that functional separation organically.
Why Existing Split-Level Homes Matter
Buying an existing split-level home offers more than just architectural appeal. These properties typically sit in established neighbourhoods. Schools are already there. Trees have matured. Public transport routes are familiar. Buyers don’t need to wait five years for infrastructure to develop around a new build.
The homes also carry history. They’re not cookie-cutter constructions. Character comes through in details: original hardware, unusual corner spaces, surprising storage areas. For younger buyers especially, this matters. A 1970s split-level with original timber panelling tells a story that a blank canvas rarely does.
Prices for these properties remain reasonable in many markets, particularly compared to contemporary homes in the same neighbourhoods. The renovation cost to modernise a split-level is often lower than buying new elsewhere.
Split-Level Home Comeback and Timeless Design Materials
The split-level resurgence pairs neatly with another growing trend: a deliberate move toward natural materials and characterful finishes.
According to the Irish Times special report on permanent fixtures, there’s a marked preference emerging for natural stone, textured finishes, and sanitary ware that carries presence rather than blending invisibly into walls. Buyers are rejecting the minimalist bathroom—all white, all sleek, all forgettable. Instead, they’re choosing fixtures that announce themselves.
Natural stone in bathrooms and kitchens isn’t merely aesthetic. Stone ages gracefully. It accepts wear marks as evidence of use rather than degradation. A slate sink or granite countertop becomes more characterful over time, not less. This appeals to buyers tired of replacing plastic-based fixtures every decade.
Textured finishes on walls, door frames, and cabinetry serve a similar purpose. They catch light differently at different times of day. They feel substantial underhand. They signal that someone made a deliberate choice during design rather than selecting the cheapest available option.
Sanitary ware—taps, towel rails, showerheads—increasingly reflects this philosophy. Brass finishes return. Matte black replaces chrome. Vintage-style pedestal basins replace wall-mounted minimalism. None of this is retro pastiche. Rather, it’s recognition that fixtures chosen carefully outlast trends and reward daily use with dignity.
Energy Efficiency Without the Air Conditioner
While aesthetic trends circle back, innovation moves forward. The split-level’s compartmented design pairs well with emerging energy-efficient cooling systems.
Buried pipe cooling, documented by The Cool Down, represents a significant departure from traditional air conditioning. These systems circulate cool water through pipes buried underground or run through walls. The earth or building mass absorbs and releases heat gradually, reducing reliance on mechanical cooling during peak hours.
Cost savings are substantial. Monthly electricity bills drop noticeably. The systems run quieter than conventional units. They require less maintenance. In climates like parts of Costa Blanca, where the article notes these systems are gaining traction, buried pipe cooling reduces energy consumption by up to 70 percent compared to standard air conditioning.
For split-level homes, this works well. The distinct zones cool independently. Bedrooms don’t need the same temperature as living areas. The system adjusts by zone rather than over-cooling an entire open floor plan.
Renovating a Split-Level: Practical Considerations
Buyers pursuing split-level homes should understand what renovations make sense.
Start with the bones. Do walls need reinforcement? Has the foundation shifted? These address before cosmetic work. Splitting zones effectively sometimes requires repositioning walls—a project that demands structural assessment.
Plumbing and electrical often need updating. Systems installed in the 1960s and 1970s don’t match modern demand. Adding charging ports, upgrading panel capacity, and installing new piping isn’t glamorous but proves essential.
Heating and cooling deserve attention. Buried pipe systems require planning during renovation. Traditional systems need assessment. Split-level homes benefit from zone-specific approaches rather than whole-house solutions.
Then comes the pleasure part: materials and fixtures. Natural stone countertops or flooring. Textured wall finishes. Character-forward sanitary ware. These choices transform how the home feels daily.
FAQ
What exactly is a split-level home?
A split-level home features rooms on multiple half-levels rather than traditional full floors. Typically, the main entry sits midway between levels. Living and dining areas occupy one level. Bedrooms sit on another. Kitchens and utility spaces take a third. This design creates visual interest and functional separation without the cost of full multi-storey construction.
Are split-level homes harder to heat and cool?
Not necessarily. Their compartmented design actually allows zone-specific temperature control. Modern heating and cooling systems, including buried pipe technology, can address each level independently, often reducing overall energy use compared to open-plan homes requiring uniform temperature control.
Do split-level homes hold their value?
Yes, particularly in established neighbourhoods. Their functional design appeals to families and remote workers. Renovation costs are typically lower than new builds in comparable locations. Market demand continues strengthening as buyers appreciate the functional separation these homes provide.
What natural materials work best in split-level renovations?
Natural stone performs well in kitchens and bathrooms. Textured wall finishes add character in living spaces. Brass or matte black fixtures in bathrooms and kitchens feel substantial and age beautifully. Wood finishes on cabinetry and doors complement the homes’ inherent character without requiring complete redesign.
Can I install a buried pipe cooling system in an existing split-level?
Yes, though timing matters. Installing these during renovation proves easier than retrofitting later. The system requires planning for pipe placement through walls or under flooring. Consult with specialists before beginning renovation work to assess feasibility in your specific home.
