
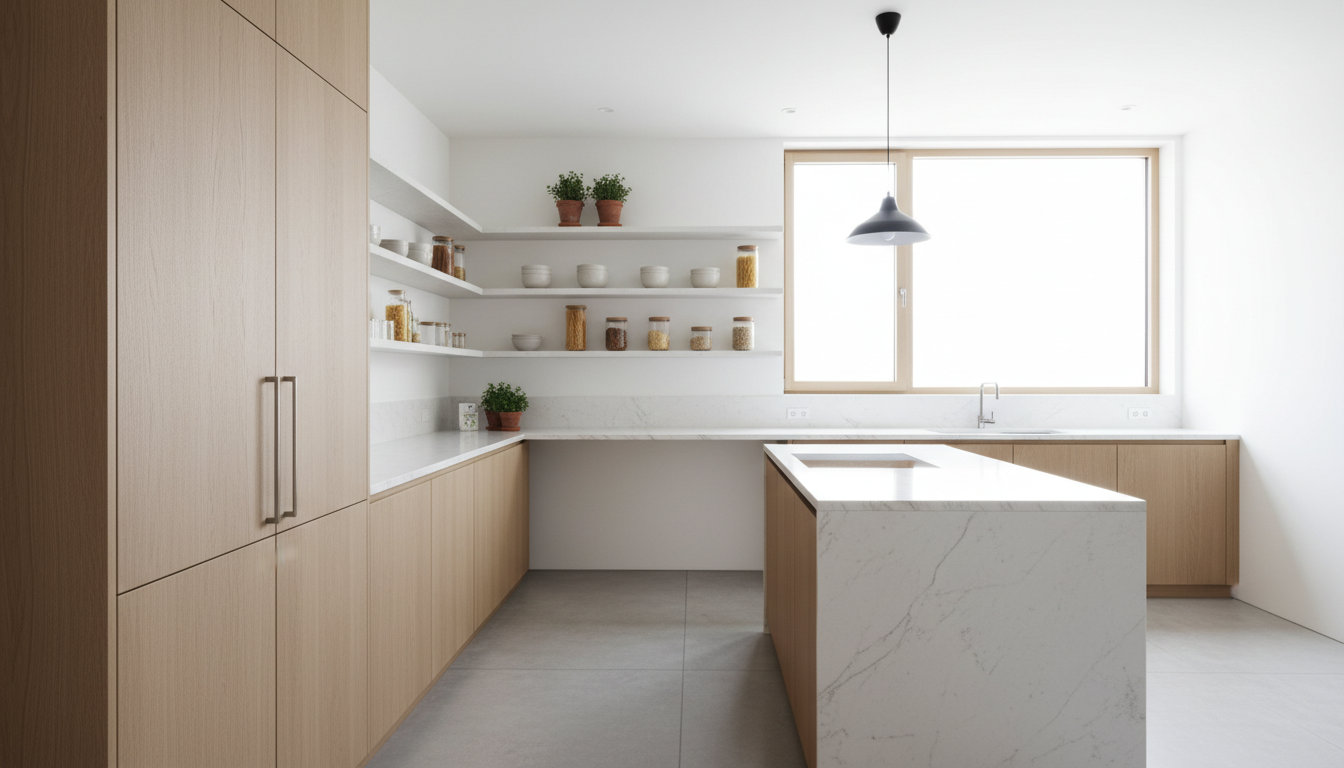
Home renovation trends are moving decisively away from the maximalist kitchens and underutilised basement storage that dominated the last decade. Designers and architects are now steering homeowners toward smarter layouts, consolidated storage, and spaces that do more than one job well.
The shift reflects a practical reckoning. As Architectural Digest reported, designers are abandoning the wall-to-wall upper cabinetry that once seemed essential. Open shelving and floor-to-ceiling pantries are replacing those cramped, hard-to-reach overhead cupboards. The result is kitchens that feel less cluttered and function better day-to-day.
“We’re seeing homeowners realise that those upper cabinets aren’t worth the visual weight they carry,” according to Architectural Digest’s analysis of current design directions. Storage still matters—it just needs to be smarter about where it lives.
Rethinking Kitchen Storage: The Pantry Problem Solved
The kitchen was always the first casualty of trend-chasing renovations. Floor-to-ceiling upper cabinets made sense in theory. In practice, most items ended up dead space nobody could reach without a stepladder.
Modern home renovation trends put pantries front and centre instead. A full-height pantry consolidates dry goods, appliances, and equipment into one zone. The main kitchen stays open and breathable. Counters are visible. The room feels larger than it is.
This isn’t just cosmetic. Consolidating storage actually works. You know where things are. You don’t duplicate supplies. And when guests arrive, you’re not embarrassed about what’s visible.
Some homeowners are going further. According to Architectural Digest, there’s renewed interest in “dirty kitchens”—a secondary scullery space for messy culinary work. These smaller, utilitarian kitchens handle deep frying, grinding spices, and heavy-duty prep away from the main cooking zone. The main kitchen stays pristine for entertaining.
This trend has strong roots in Asian kitchens, where separate prep areas have always been standard. Now Western designers are rediscovering what many Indian, Chinese, and Southeast Asian households have practised for generations: keep the mess somewhere practical, and keep the main kitchen elegant.
Basements Get a Second Life
If upper cabinets were last decade’s overreach, unfinished basements were last decade’s wasted square footage.
Design Times reported that basements are now being reimagined as extensions of main living areas. A basement is no longer just where you throw old boxes. It’s a guest suite. A gym. A hobby workshop. A media room.
The logic is simple: the space already exists. Finishing it properly gives you more square footage for living, not storing junk. Multi-purpose basement design means a single room serves entertaining, wellness, and work functions simultaneously.
A finished basement can handle a guest bed, a small kitchenette, and flexible seating. It becomes a second home within your home—invaluable for families, rental income, or just having space to breathe.
Functionality Over Trends
This broader shift in home renovation trends reflects fatigue with design that looks good in magazines but doesn’t work in real life.
The days of renovating purely for resale value—choosing whatever’s fashionable now—are fading. Homeowners want spaces that perform. A kitchen should be easy to work in and easy to keep clean. A basement should generate use, not just potential.
This practical turn appears across multiple design categories. Colours matter less than durability. Statement features matter less than daily convenience. The renovation that costs less but functions better is winning against the renovation that photographs better.
The Energy-Efficient Angle
Home renovation trends aren’t purely aesthetic anymore. They’re increasingly wrapped up with energy efficiency and sustainability.
California is moving to reduce red tape for clean energy home projects, streamlining permitting for heat pumps and solar installations. If approval bureaucracy shrinks, installation costs drop. That makes energy-efficient retrofits viable for more homeowners during renovation projects.
Combining a kitchen refresh with a heat pump upgrade, or adding basement insulation while finishing the space, bundles improvements efficiently. The renovation accomplishes multiple objectives in one construction cycle.
For homeowners in regions where energy costs are rising or climate concerns loom large, this convergence of aesthetic and functional renovation makes financial sense.
FAQ
Q: Are upper kitchen cabinets completely outdated?
A: Not completely, but they’re losing favour. Designers now recommend using upper cabinets sparingly—perhaps above counters for frequently used items—while moving bulk storage to floor-to-ceiling pantries or lower cabinetry.
Q: What’s the typical cost to add a finished basement?
A: This varies widely by region and finish level, but finishing a basement typically costs £50–150 per square foot as a rough estimate. Budget depends on whether you’re adding bathrooms, kitchenettes, or just insulation and flooring.
Q: Do I need a separate scullery kitchen if I don’t do heavy-duty cooking?
A: No. A scullery makes most sense if you cook curries, fry often, or do serious food prep. For casual home cooks, a well-organised main kitchen with good ventilation works fine.
Q: Should I combine my renovation with a heat pump installation?
A: It can make sense to coordinate these projects. Bundling work reduces construction disruption and may lower overall costs. Check local permits and incentive programmes before starting.
Q: How do I know which home renovation trends will still feel current in five years?
A: Focus on durability, functionality, and neutral bones. Pantries, finished basements, and efficient layouts don’t age quickly. Trendy finishes and colours age faster, so reserve those for easy-to-update elements like paint and fixtures.
